
Interview by Afreen Anjum Khan, Int’l Assoc. AIA
Brooklyn has a character of its own. Its name, historically interpreted by some as “broken land,” seems fitting for a borough shaped by irregular lots, layered history, and a diverse urban fabric. These unique conditions often challenge architects to look beyond the conventional building envelope.
For Lea Lasry, principal at Joseph Frankl Architects, such challenges become opportunities to rethink how people experience their homes. From cascading balconies that extend living spaces to connecting different levels and transforming overlooked corners into places where people come together, her approach reflects a deeper understanding of residential design. Beyond her architectural work, Lea’s journey is also one of dedication, growth, and trust. Her years of experience and willingness to make room for the next generation offer inspiration to women and emerging architects carving out their own paths in the profession.
Brooklyn is both a place to live and a highly active environment for architectural practice. What does practicing architecture in Brooklyn mean to you, and how has the borough influenced the way you think about design?
Brooklyn first interested me as a place where residential architecture could be explored. When I was finishing my studies in Paris, I saw New York, and especially Brooklyn, as a laboratory: a place where it seemed possible to propose different ways of living and improve people’s everyday lives through housing. That possibility brought me here ten years ago. My interest in cities began earlier, in Jerusalem, where I loved the layers of history and the relationship between old and new. Later, my thesis in Paris explored unexpected sites for densification and possibilities for towers within a city with tightly constrained building heights. When I arrived in New York, I wanted to understand how so many periods, scales, and architectural expressions could coexist and still feel like a balanced whole. Practicing here has made that interest very concrete. Each residential project has its own brief and constraints. Brooklyn is already so built up that many of the lots left to develop are irregularly shaped, and those odd geometries force you to be creative and work through complex design problems. I try to find what can make each project unique, whether that is outdoor living, a thoughtful facade, an ingenious layout for a small apartment, or a shared space that gives neighbors a reason to connect.
Looking back at your work at JFA, is there a project that particularly represents your architectural values or approach? What made that project meaningful to you?
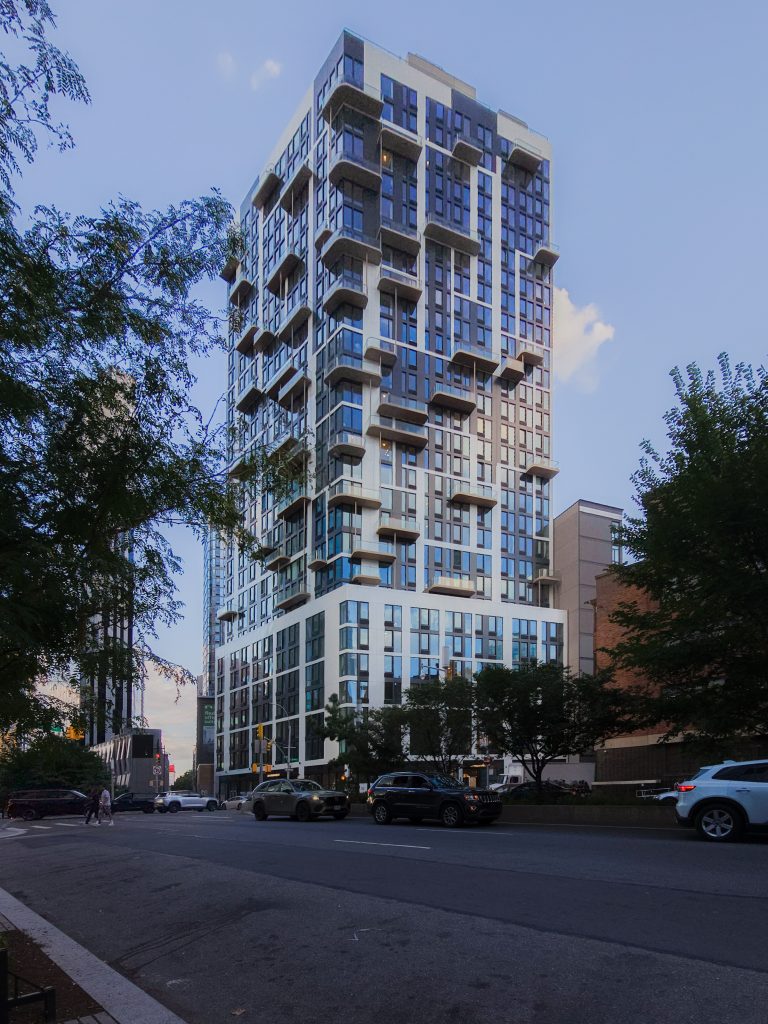
Every project brings an opportunity to learn, and the challenge does not necessarily depend on its size. But if I had to choose one, The Fleet represents a lot of what I value in architecture. It was a group of five buildings on an irregular lot, with shallow floor plates. We introduced cascading balconies to extend the apartments’ living space outdoors. Those balconies also gave the apartments individual identities, making each one recognizable from the street. A practical response to the layouts became part of the building’s character. Our scope included both the exterior and the interiors, which allowed us to create continuity and tell a common story throughout the project. Everything had a reason. The five-foot difference in elevation between Fleet and Willoughby streets, for example, became an opportunity to work with the mezzanine, cellar, and subcellar levels, creating a lobby that unfolds across different elevations, connected by a spiral staircase, with shared amenities along the way. An awkward corner around that staircase became a library. The bookshelf wraps around the stair, with its last shelf concealing a waterfall feature at the spa level. We wanted to encourage people to pause and give the connection between spaces its own character. What made the project meaningful was how these decisions worked together, from the balconies people recognize as their own to the shared spaces they move through every day. I try to find those specific opportunities in every project. They help create a home, not just a house.
Image: The Fleet | Exterior — Cascading Balconies: The cascading balconies respond to the site’s irregular geometry, extending residential living spaces outdoors while establishing a distinctive architectural identity.
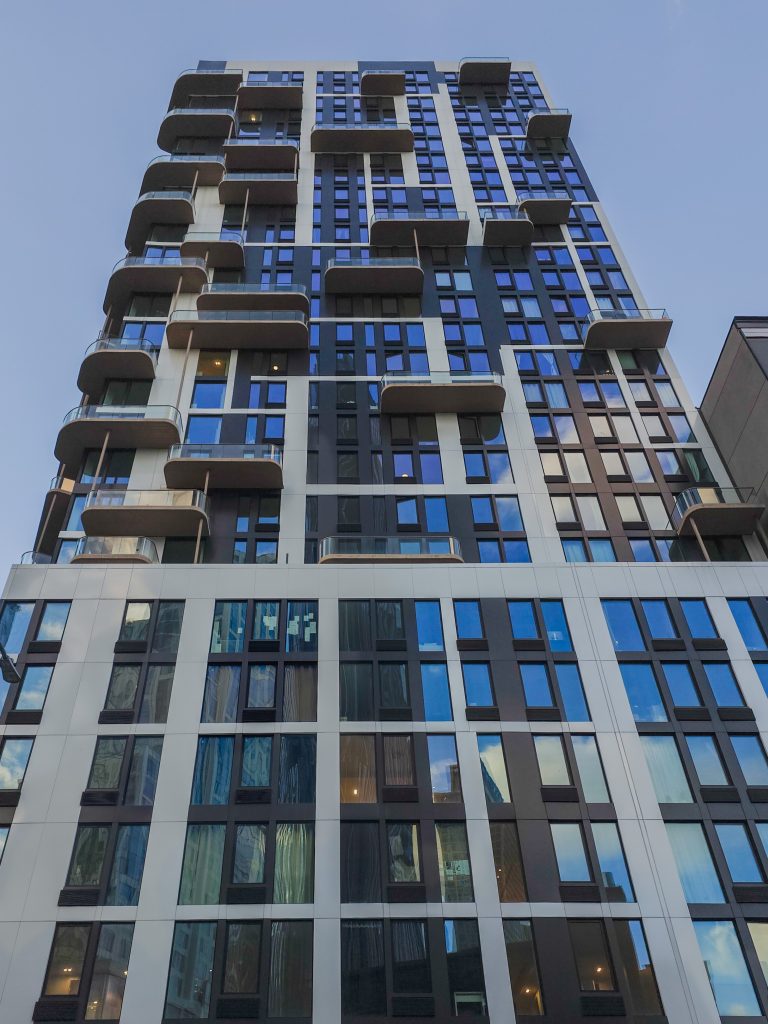
Architecture: Joseph Frankl Architects
Photography: Syed Safeerul Haque
Image Courtesy: Joseph Frankl Architects (used with permission)
Tell us about your journey to Joseph Frankl Architects. What initially drew you to the firm, and how has your role evolved?
I grew up in a suburb of Paris and moved to Jerusalem after high school. I wanted to find a challenging profession that brought together two sides of my family. On my mother’s side, there was creativity and working with your hands; on my father’s side, the rigor of mathematics and science. Architecture reconciled what felt like a paradox: having a serious profession while still being an artist. I spent five years studying and working in Jerusalem before returning to Paris to complete my bachelor’s and master’s degrees, focusing on urban planning and residential design. In Paris, I worked with another architect and then took on projects of my own, including single-family houses and smaller residential projects. I developed organizational skills, construction knowledge, and strong relationships with clients. When I moved to New York, I worked on my English and my portfolio and applied everywhere. I received offers in interior design, which I enjoy, but I wanted to practice architecture and understand New York’s zoning and the way the city was put together. I joined JFA as a drafter and designer. I was willing to start at the bottom of the ladder to gain exposure to a new system. The office was small, and responsibility came quickly. After six months, I became a project manager. I developed a team, became an associate, and eventually became a principal, which is my title today.
Was there a particular project, responsibility, or moment at JFA that significantly changed the way you saw yourself as an architect? What did that experience teach you?
That project was 60 West 125th Street, the firm’s first high-rise. I was the drafter on the job, and when the project needed someone to take on more coordination, I stepped in. The deadline was tight, but I kept following through on every layout, detail, and coordination item. Working on a high-rise was a dream come true, and I wanted to understand everything. I was effectively running the project before I had the title. The client came to trust me, and that was how I became a project manager. It taught me how much responsibility you can grow into by staying engaged and following through. It also pushed my boundaries, especially in learning how to communicate under pressure.
As a woman building a career in architecture, has your understanding of leadership changed over time? What does being a good leader in architecture mean to you today?
On construction sites and in major development meetings, I am often the only woman in the room. That has come with challenges, and I felt I needed to open the way. For me, that meant finding my own voice and trusting the perspective I brought. I care deeply about my projects and my team. I am loyal and invested in what we are creating together. Some men I have worked with have presented that care as a weakness. I see it as a strength. It is part of what makes me stay with a difficult problem, support my team, and follow through. Being a good leader means helping people become capable and confident. I give them responsibility, but they have support and backup. Care and high expectations can exist together.
What qualities do you hope to cultivate in your team’s culture, particularly for younger architects and emerging professionals?
I try to give people the same exposure that helped me grow. Early in an architect’s career, there is a dilemma: you need experience to earn trust, but someone has to trust you enough to let you gain that experience. Design judgment and problem-solving develop through practice. I give people real responsibilities and let them dive in. They have support and backup, and they know they can come to me. But they also need the chance to make decisions and work through problems themselves. That is how confidence and ability develop.
If we spoke again ten years from now, what would you hope we would be talking about—your practice, your work, and your contribution to Brooklyn?
I would hope we could talk about how the buildings have lived—what people have made of them, how the spaces have adapted to their lives, and what I have learned from seeing that. During a project, we put so much effort into imagining how people will live. Ten years later, there is an opportunity to understand what we got right and what we could do better. I would also love to talk about the architects who grew alongside me: the projects they are leading, the confidence they have gained, and the voices they have developed. Especially for younger women, I hope my path will have helped make their own ambitions feel possible. For myself, I hope I have kept my curiosity and taken on challenges I cannot yet imagine. My contribution to Brooklyn will be another layer in a city that keeps changing. I want that layer to be thoughtful, to make room for people’s lives, and to give the next generation something worth building on.

About Lea Lasry
Lea Lasry is a principal at Joseph Frankl Architects, where she works on residential architecture and project coordination in New York. Having studied and practiced in Jerusalem and Paris before moving to Brooklyn, she is interested in thoughtful housing, collaborative design, mentoring younger architects, and creating spaces for everyday life.

About Afreen Khan
Afreen Anjum Khan, AIA International Associate, is a New York City–based architectural lighting designer and recipient of the Excellence Award in Urban Design from Pratt Institute. She also serves as a Board and Committee Member for AIA Brooklyn Urbanism. Her work and research explore the intersection of light, architecture, and urban life, with a particular interest in how the built environment shapes human experience, public space, and the character of cities.