
Location: Penn Station
Completed: 2025
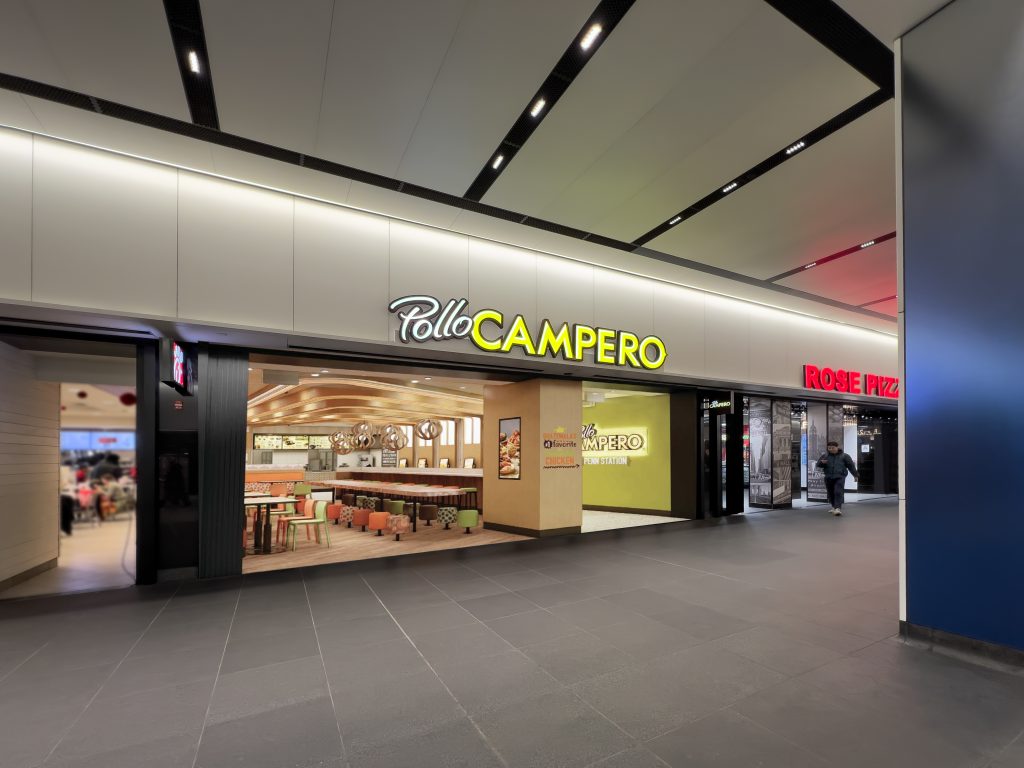
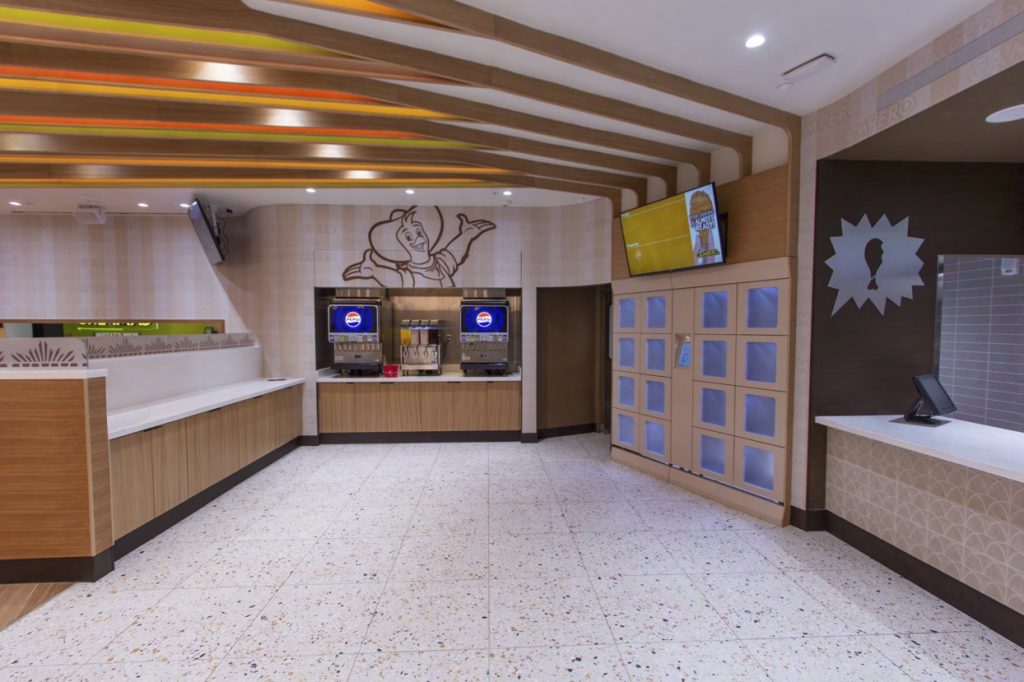
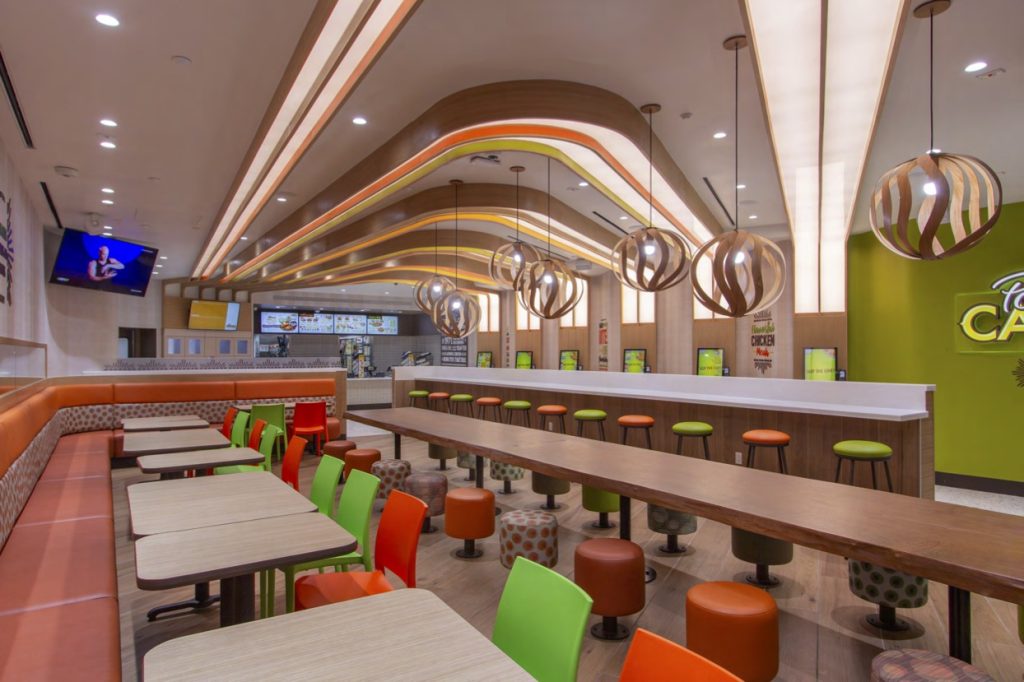
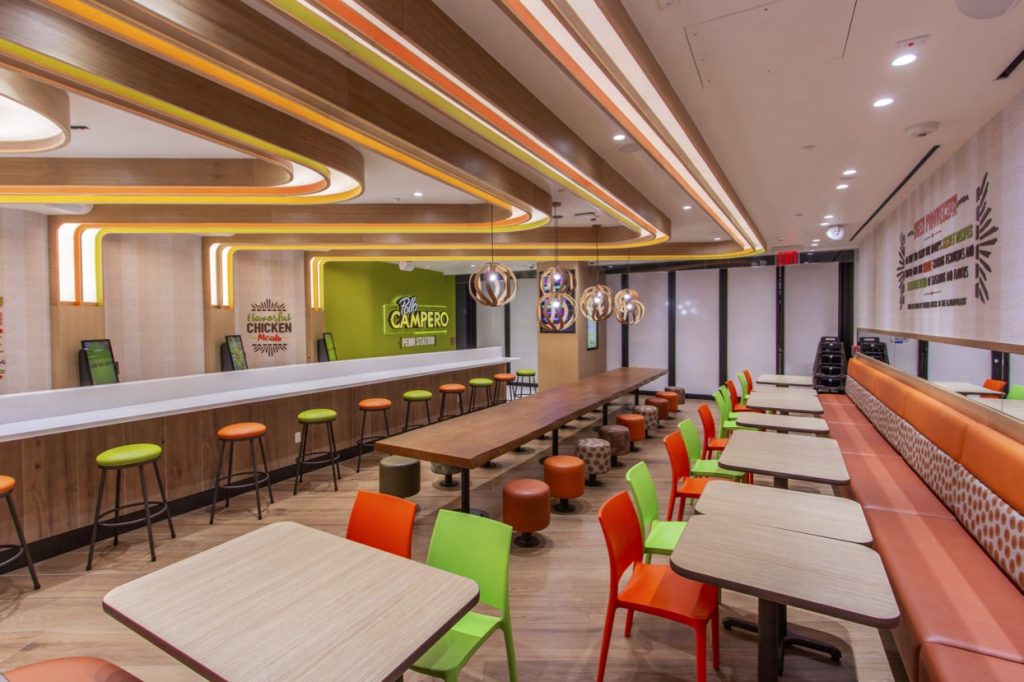
Description: Pollo Campero is a family-owned restaurant chain founded in Guatemala in 1971. Today, the brand operates more than 300 locations worldwide, establishing a strong international presence while maintaining its roots and identity. The New York City location represented a significant milestone for the brand, serving as its first flagship location in the city and departing from the chain’s traditional restaurant prototype in favor of an entirely new design concept envisioned by NY Design Architects.
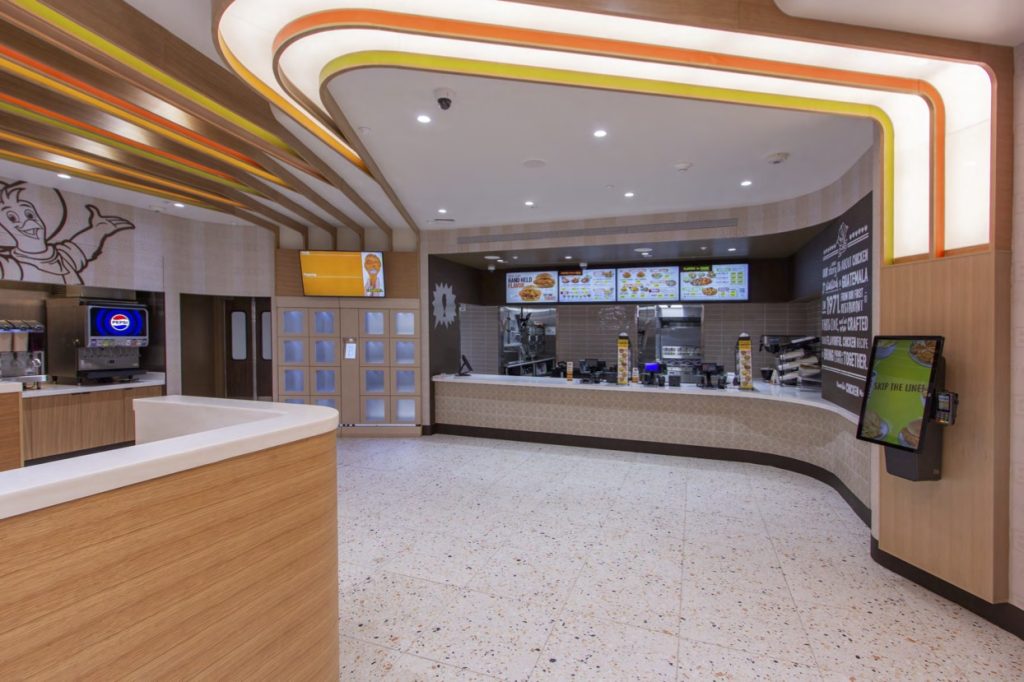
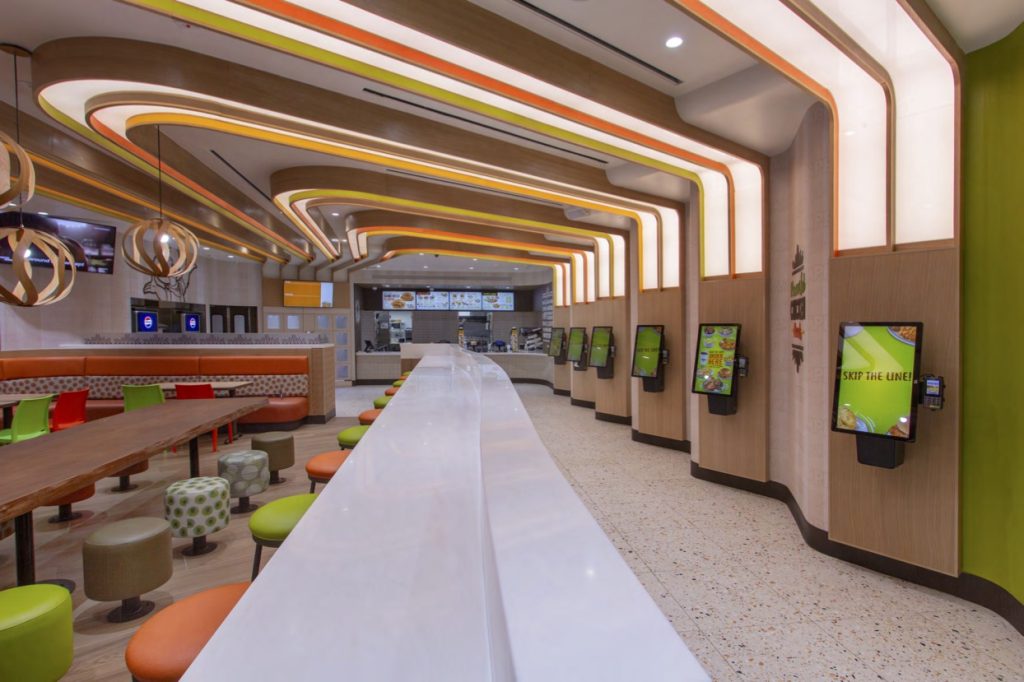
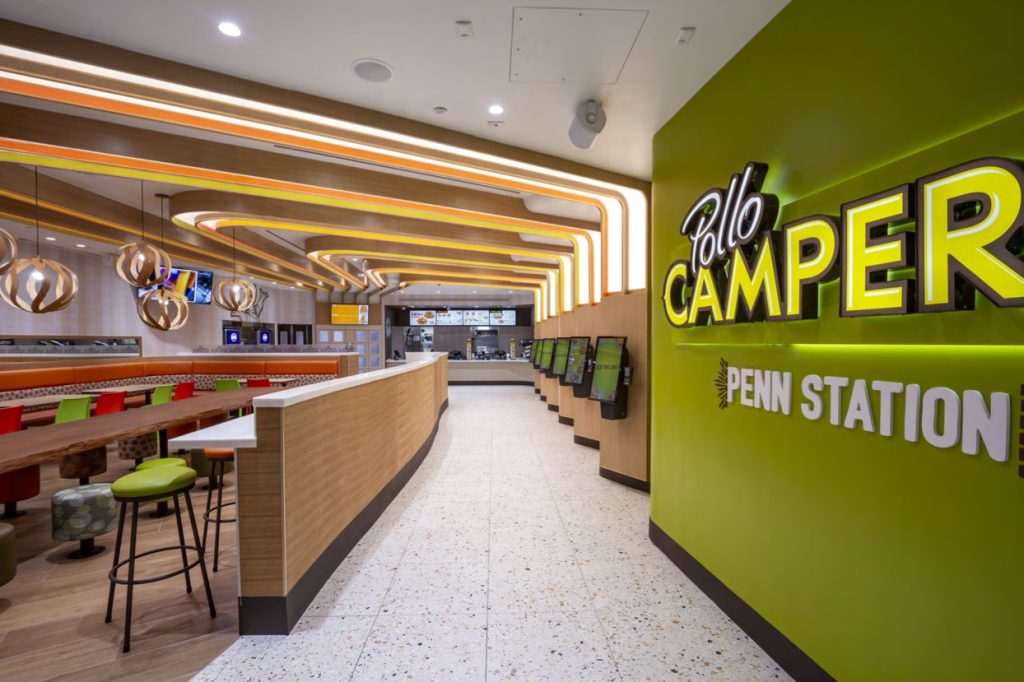
The project presented a unique opportunity to reinterpret the Pollo Campero brand within one of the world’s most heavily traveled commuter environments. The site’s highly constrained and distinctive conditions required an approach that balanced architectural expression, operational efficiency, code compliance, and the demanding requirements of a major transportation hub. Rather than simply adapting the existing prototype to the site, the design team developed a new architectural language tailored specifically to the urban context and the operational demands of the location.
Design was derived from various elements including the characteristics of Guatemalan art and design, a very colorful country, the connection to family, passion, and creating a warm and welcoming atmosphere.
From the outset, the project faced a number of significant technical and logistical challenges. The existing space had relatively low structural headroom, limiting the available volume for mechanical systems and requiring careful coordination between the architectural, structural, and MEP disciplines. A stepped condition at the entry further complicated accessibility, circulation, and the integration of the storefront with the surrounding pedestrian environment.
The project was also subject to specific landlord requirements governing ventilation and building systems, as well as limitations on kitchen exhaust that directly influenced the restaurant’s planning and equipment configuration. These constraints required the design team to develop efficient mechanical and kitchen layouts while maintaining the performance standards necessary for a high-volume food-service operation.
Construction within such a heavily trafficked commuter hub introduced another layer of complexity. Site access and delivery logistics were highly constrained, requiring careful planning of material deliveries, staging, and construction sequencing. The project team had to coordinate these activities within an active transportation environment while minimizing disruption to surrounding operations and maintaining a safe and efficient construction process.
Equally important were the project’s stringent MEP and life-safety requirements. In addition to complying with applicable New York City building and mechanical codes, the project was required to meet the additional criteria and standards established by the Metropolitan Transportation Authority (MTA). This created a highly coordinated regulatory environment in which architectural and engineering decisions had to account for both conventional building-code requirements and the specialized conditions of a major transportation facility.
Ultimately, the project transformed a highly constrained and technically demanding site into a distinctive flagship destination for Pollo Campero. The design demonstrates how a strong architectural concept, combined with detailed technical coordination and careful consideration of operational requirements, can successfully adapt an established global restaurant brand to one of New York City’s most challenging and dynamic environments.
Design team:
Joseph J Smerina, AIA
Giuseppe Anzalone, AIA
Kelly Yun, Designer
Brandon Boyle, PM
Giovanni Scocchera, Associate Designer
Client: Pollo Campero
Contractor: The Dagit Group